Basement Finishing in Progress in Farmington
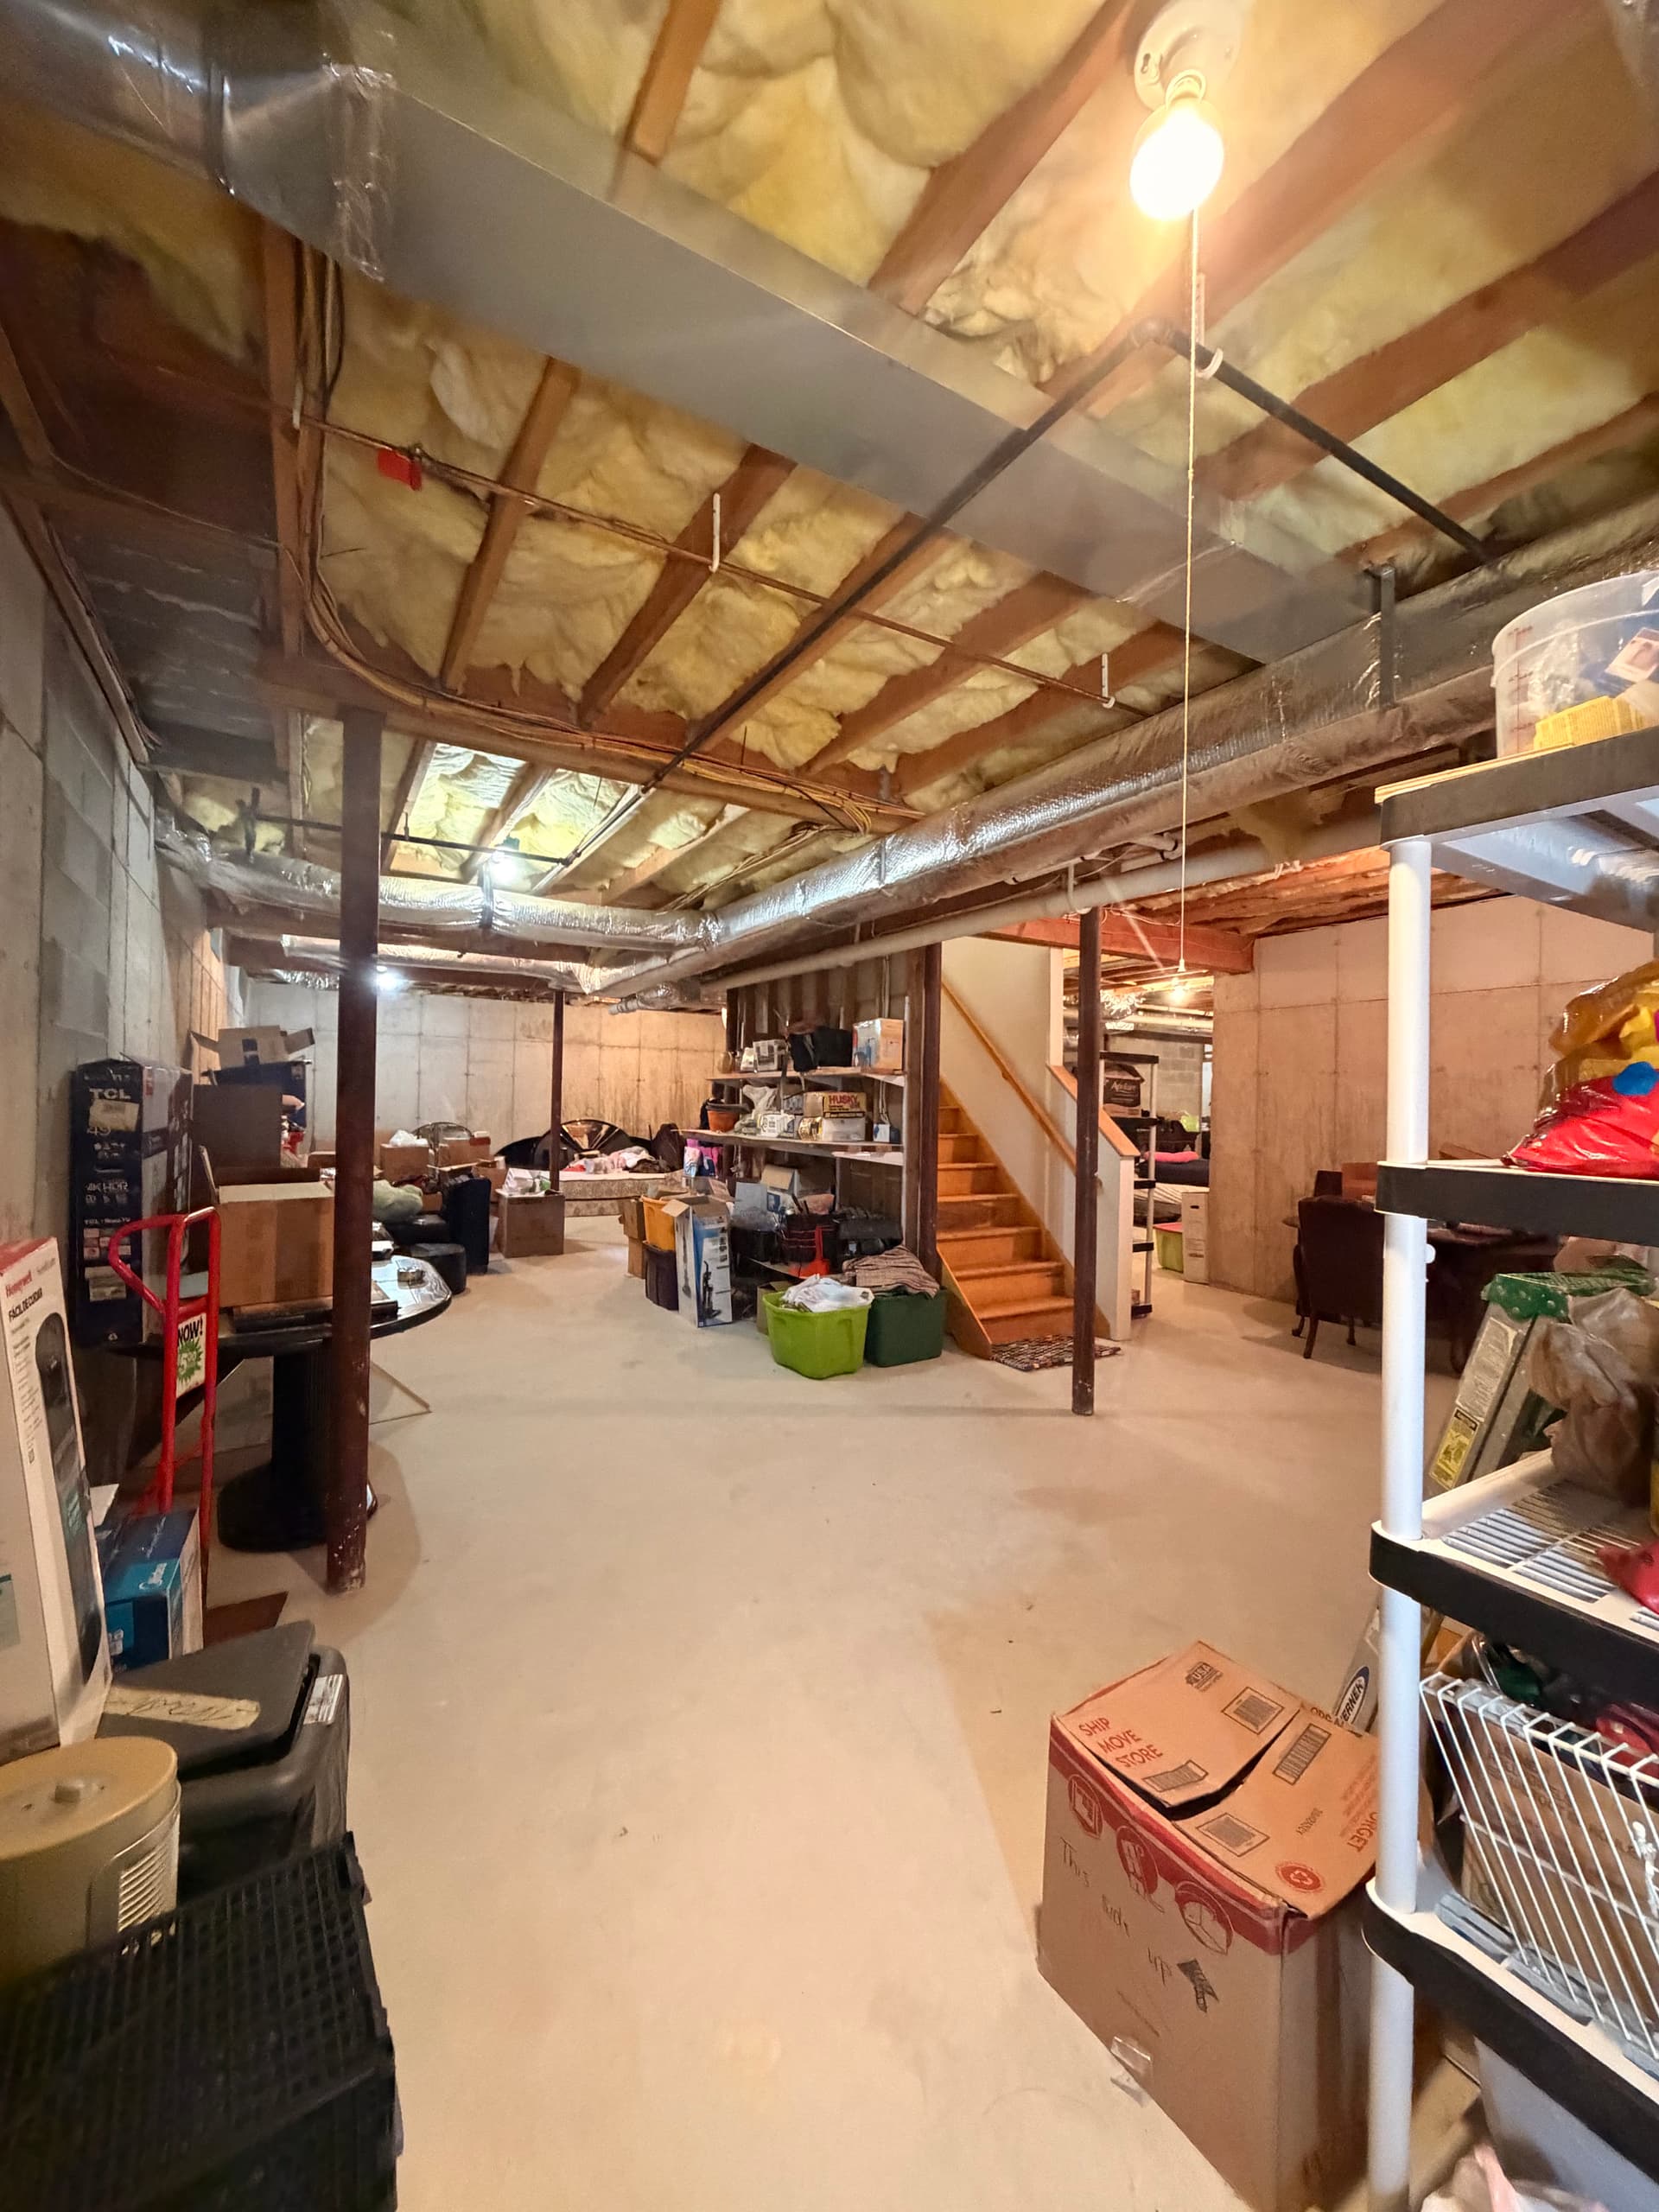
This is where it all starts. An unfinished basement - exposed joists, bare concrete floors, bare block walls, and a tangle of ductwork and utilities overhead. Most people use a space like this for storage and nothing else. But there's a lot more potential here than a place to stack boxes.
We're in the middle of a basement finishing job in Farmington, and this is the before. The bones are solid. Good square footage, a clear staircase entry, and enough ceiling height to work with. That's honestly the best starting point you can ask for on a job like this.
Here's what most people don't think about when they consider finishing a basement - the planning phase matters just as much as the build. We're mapping out how the framing will work around the mechanicals, where the egress points are, and how to get the most usable square footage out of the layout. Do it wrong at this stage and you end up with awkward dead space or problem areas later.
When this is done, this space will be completely different. A finished basement done right adds real, usable living space to a home - whether that's a family room, a home office, extra bedrooms, or some combination. It also adds measurable value to the property. That's not nothing.
We do this work from the ground up, and we don't cut corners on the parts you can't see once the walls go up. The framing, insulation, and rough-in work all have to be right before anything else happens. That's just how we approach it.